
Is there a Gaur Alaris brochure PDF download?
Yes — the current Gaur Alaris (Gaur Plume) brochure PDF is available. We don't host it as a public download link; our sales desk sends the current official PDF — master plan, floor plans, clubhouse & amenities, specifications and price sheet — directly on WhatsApp, usually within minutes. The project is RERA-registered as Gaur Alaris, UPRERAPRJ950965/07/2026.
Gaur Alaris brochure PDF — on WhatsApp.
Gaur Alaris — brochure at a glance
- Project
- Gaur Alaris (Gaur Plume)
- Promoter
- Gaursons India Private Limited
- UP-RERA
- UPRERAPRJ950965/07/2026, registered 28 July 2026
- Location
- Plot GH-13, Sector 22D, Yamuna Expressway (YEIDA), Gautam Buddh Nagar, Uttar Pradesh
- Brochure contents
- Master plan, both 3 BHK floor plans, the clubhouse & amenities spread, the design team and the current price sheet — sent on WhatsApp, not a public download
- Configurations
- 3 BHK only — 1,550 sq.ft and 1,950 sq.ft
- BSP
- ₹9,000/sq.ft — revised 23 August 2026
Facts on this card were last verified by the Vidastu Advisory desk on 25 August 2026. Vidastu Advisory is a UP-RERA registered agent, UPRERAAGT000309/01/2026, and is not the developer.
The current Gaur Alaris (Gaur Plume) brochure — master plan, both 3 BHK floor plans, the clubhouse & amenities spread, the design team and the current price sheet — is sent personally on WhatsApp by our sales desk. No public download link, no stale copies, no cost.
All figures are per the brochure, indicative only and subject to change without notice. The project is RERA-registered as Gaur Alaris, UPRERAPRJ950965/07/2026 — Phase 1 bookings closed on 1 September 2026.
Get the brochure PDF
Full brochure, floor plans & price sheet — on WhatsApp.
On its way
We'll send the brochure PDF on WhatsApp shortly.
By submitting you consent to be contacted about this project and to your details being shared with the developer/promoter to process your enquiry. No spam · no buyer-side fees.
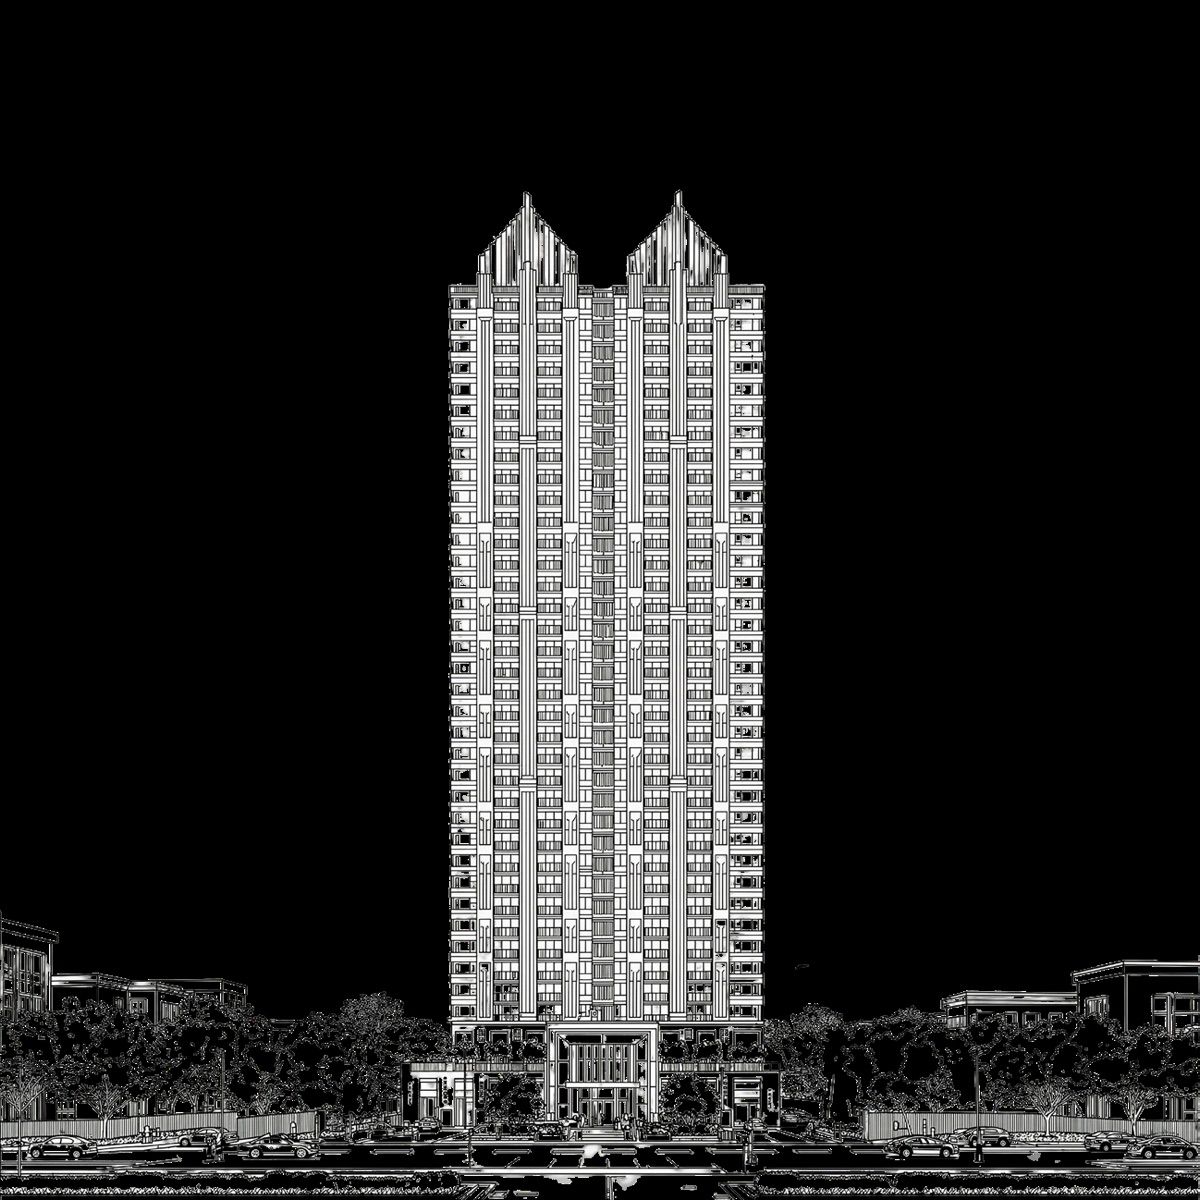
What the brochure covers.
Six sections, all anchored to the brochure and the RERA filing — the same figures published elsewhere on this site.
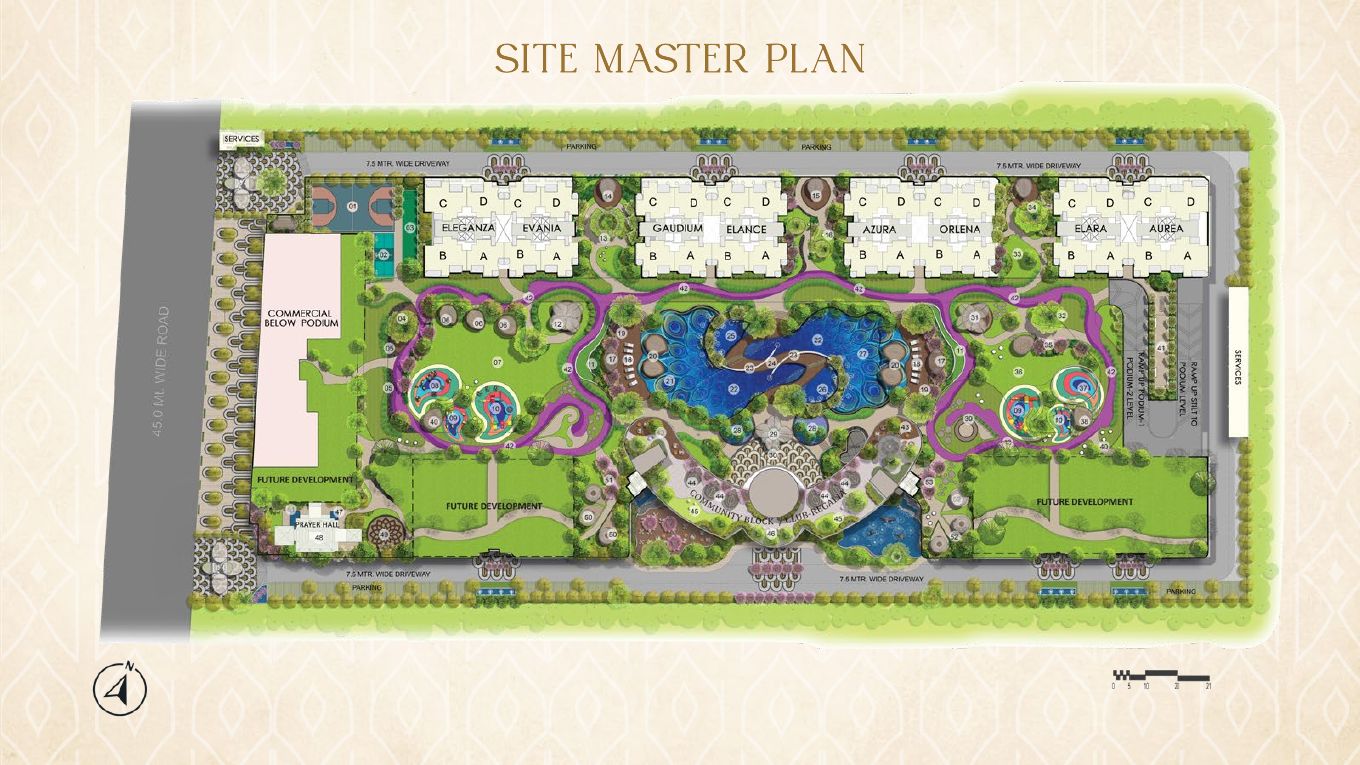
Site & Tower Layout
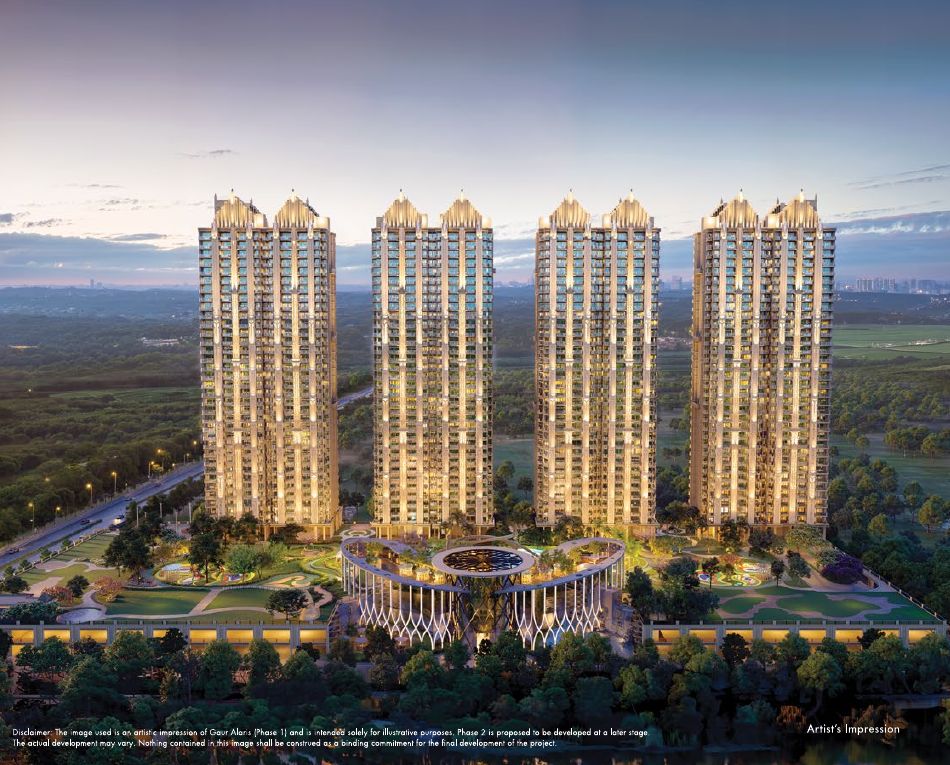
Sector 22D site plan and the 8 named towers — Eleganza, Evania, Gaudium, Elance, Azura, Orlena, Elara, Aurea — 34 storeys each, Art Deco architecture, on approx. 11.8 acres, with over 8 acres of landscaped greens.
Both 3 BHK Sizes
The two final Phase 1 configurations — 3 BHK, 1,550 sq.ft and 1,950 sq.ft, saleable areas per the RERA-registered plan.
~1,00,000 Sq Ft Lifestyle
The approx. 85,000 sq ft Grand Clubhouse (BUA) plus approx. 15,000 sq ft Terrace Area — ~80 named amenities across 5 levels and 9 zones.
Architects & Specifications
Project architect Hafeez Contractor (AHC); club & interior architect OchreInk; landscape by Clint Owen (Site Concepts International, Singapore); clubhouse interiors by Mona Arora (Studio Designscape); structural by R D Consultant; MEP by Paradise Consultant.
Current Rate, By Configuration
Indicative BSP ₹9,000/sq.ft* (current), rising to the official launch price of ₹12,000/sq.ft*.
Registration & Timeline
Project RERA UPRERAPRJ950965/07/2026 (Gaur Alaris); possession 09-06-2031, per the RERA filing.
All figures are per the brochure and the RERA filing, indicative only and subject to change without notice. Areas are saleable (not carpet), subject to the final sanctioned plans and the RERA carpet-area definition.
Why we share it personally.
Two honest reasons, not a sales trick. First, pricing moves as Gaur Alaris steps toward launch — the current BSP is ₹9,000/sq.ft*, rising to ₹12,000/sq.ft* — so a static public PDF link goes stale within weeks; sending it on request means you always get the current file. Second, detailed unit drawings are shared personally across this entire site, not published inline, so we can walk you through carpet-vs-saleable area, tower-facing and PLC before you rely on a number.
There's no cost either way — the compensation is paid by the developer post-booking, not by you. The only difference between a WhatsApp request and a random download link is that the file you get is current, and a person is available to explain it.
Brochure — quick facts
| Current BSP | ₹9,000/sq.ft* |
|---|---|
| Official launch price | |
| Club Regalia (clubhouse) | approx. 1,00,000 sq ft* · 5 levels |
| Land / Greens | approx. 11.8 acres · 8+ acres green |
| Configurations | 3 BHK — 1,550 & 1,950 sq.ft |
| Project RERA | UPRERAPRJ950965/07/2026 |
| Possession | 09-06-2031 (per RERA filing) |
*All figures are indicative only, per the developer, and subject to change without notice. The project is RERA-registered as Gaur Alaris, UPRERAPRJ950965/07/2026. Phase 1 bookings closed on 1 September 2026. Verifiable at up-rera.in, and readable field by field on our own UP RERA Tracker.
Phase 1 closed on 1 September 2026 — what can the desk still do?
Gaur Alaris (Gaur Plume) stopped taking Phase 1 bookings on 1 September 2026. Three things the desk still does for a buyer today: share resale options within the project as they surface; walk you through the registered record — brochure, floor plans and the UP-RERA filing, UPRERAPRJ950965/07/2026; and keep you on the update list for whatever Gaurs opens next at Sector 22D. New Phase 1 bookings are the one thing it cannot take.
Brochure — FAQ.
Is there a Gaur Alaris brochure PDF download on the official website?
The Gaur Alaris brochure PDF is not hosted as a public download link on the official website, as with most pre-launch and launch developer brochures. As of 25 August 2026, our sales desk shares the current official Gaur Alaris (Gaur Plume) brochure PDF — master plan, floor plans, clubhouse & amenities, specifications and price sheet — directly on WhatsApp, usually within minutes.
Gaur Alaris ka brochure pdf kaise milega?
WhatsApp par hamare sales desk ko message kariye — 25 August 2026 tak current Gaur Alaris (Gaur Plume) brochure PDF, floor plans aur price sheet turant milte hain, free of cost, koi commitment nahi.
What does the Gaur Alaris / Gaur Plume brochure include?
The Gaur Alaris (Gaur Plume) brochure, current as of 25 August 2026, includes the master plan and the 8 named towers — Eleganza, Evania, Gaudium, Elance, Azura, Orlena, Elara, Aurea, 34 storeys each — on approx. 11.8 acres; both final floor plans — 3 BHK, 1,550 sq.ft and 1,950 sq.ft; Club Regalia, the approx. 85,000 sq ft Grand Clubhouse plus approx. 15,000 sq ft Terrace Area (~80 named amenities across 5 levels, over 8 acres of landscaped greens); the design team (Hafeez Contractor, OchreInk, Clint Owen of Site Concepts International, Mona Arora of Studio Designscape, R D Consultant, Paradise Consultant); and the current price sheet, BSP ₹9,000/sq.ft* rising to ₹12,000/sq.ft* at launch.
Can I get the brochure without paying or committing to anything?
The Gaur Alaris brochure, floor plans and current price sheet are shared free on enquiry, as of 25 August 2026 — no buyer-side fee, no booking amount, no commitment required.
Why isn't the Gaur Alaris brochure a direct PDF download button?
The Gaur Alaris brochure isn't a direct PDF download button for two reasons. Pricing is revised as the project moves toward launch (current BSP ₹9,000/sq.ft*, revised 23 August 2026, rising to ₹12,000/sq.ft*), so gating it means every enquirer gets the current version, not a stale copy from a random broker site. And detailed unit drawings are shared personally, same as elsewhere on this site, so we can walk you through them properly.
Is Gaur Alaris the same project as Gaur Plume — will the brochure still say Plume?
Gaur Alaris is the same project as Gaur Plume. Plume was the working codename used before RERA registration; it's now RERA-registered as Gaur Alaris, UPRERAPRJ950965/07/2026. The current brochure reflects the registered name; you may still see the earlier Plume codename in some renders and older material.
Two ways to get the brochure PDF.
Submit the form above, or message Vidit directly — we'll send the current Gaur Alaris (Gaur Plume) brochure, floor plans and price sheet on WhatsApp, in minutes.
Phase 1 bookings closed on 1 September 2026; the project is RERA-registered as Gaur Alaris, UPRERAPRJ950965/07/2026. RERA status →
For how this brochure’s figures read against the UP-RERA filing rather than the marketing deck, see our parent advisory’s independent review of Gaur Alaris.