
Gaur Alaris (Gaur Plume) — the project, in full.
Codename Plume by Gaurs (Gaursons) — themed luxury living conceived as one considered idea, carried from the gate to the sky-line. Approx. 11.8 acres at Sector 22D, Yamuna Expressway, held to a low-density rhythm of just eight Phase 1 towers, wrapped in approx. 8 acres of landscaped greens.
Gaur Plume is now RERA-registered as Gaur Alaris, UPRERAPRJ950965/07/2026. It is verifiable anytime at up-rera.in.
At a glance
| Project | Codename: Plume — themed luxury, Art Deco |
|---|---|
| Developer | Gaurs (Gaursons) — 75+ delivered projects |
| Location | Sector 22D, Yamuna Expressway |
| Land | approx. 11.8 acres |
| Towers | 8 named towers — Eleganza, Evania, Gaudium, Elance, Azura, Orlena, Elara, Aurea — 34 storeys each |
| Greens | approx. 8 acres landscaped |
| Homes | themed 3 BHK |
| Clubhouse | Club Regalia — approx. 1,00,000 sq ft, 5 levels (per official sales deck) |
| Payment plan | CLP — Construction Linked Plan (structure on our payment plan page) |
| Predecessor | Sold-out Gaur Chrysalis Phase 1 (Club Orion clubhouse, right next door in Sector 22D) |
| Airport | Noida Int'l Airport — now operational (commercial flights June 2026), ~15–16 km via Yamuna Expressway (official: 16 km per sales deck), Zurich Airport-operated |
| Launch date | 28-07-2026 (per official sales deck) |
| Status | RERA-registered (Gaur Alaris) · plan sanctioned |
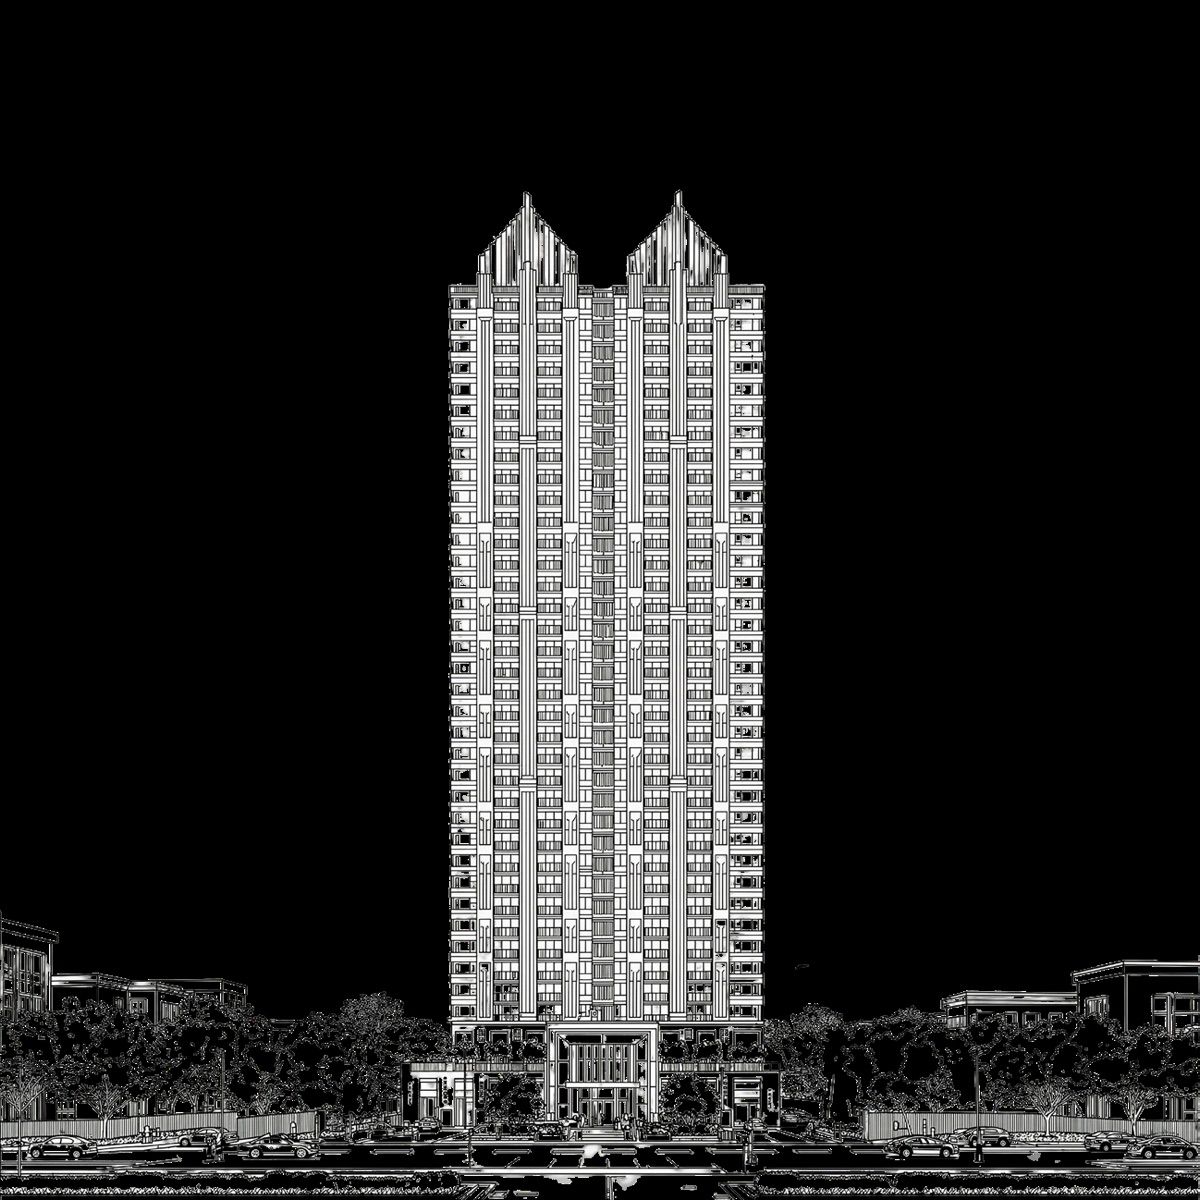
Gaur Plume (Codename: Plume) is a peacock-themed luxury residential development by Gaurs (Gaursons) at Sector 22D, Yamuna Expressway, Gautam Buddh Nagar, Uttar Pradesh. It is planned across approx. 11.8 acres with 8 towers (Phase 1), offering themed 3 BHK only — two final sizes, 1,550 sq.ft and 1,950 sq.ft — and an approx. 85,000 sq ft peacock-inspired clubhouse. The building plan is sanctioned; the project is RERA-registered as Gaur Alaris, UPRERAPRJ950965/07/2026. Last updated: 29 July 2026.
One idea, carried from gate to sky-line.
Plume is conceived as themed luxury — a single, considered peacock-inspired idea expressed across architecture, landscape and interiors. The masterplan holds approx. 11.8 acres to a deliberately low-density rhythm of just eight Phase 1 towers, so the greens breathe and the homes stay generous.
Approx. 8 acres of landscaped greens and distinct lifestyle zones thread between the towers, leading to the centrepiece: a peacock-inspired clubhouse of approx. 85,000 sq ft (per brochure). Everything here is anchored to the brochure and marked indicative where it is conceptual.
Everything, in one place.
Dive deeper into each part of the project — the homes, the peacock clubhouse, the location and the design team behind the themed-luxury vision.
Themed 3 BHK
A deliberately tight catalogue of generously-proportioned homes — 1,550 sq.ft and 1,950 sq.ft, saleable, per the RERA-registered plan.
The Peacock Clubhouse
An approx. 85,000 sq ft (per brochure) feather-form landmark across four levels, opening through a double-height lobby to 75+ amenities.
The Airport Corridor
Sector 22D on the Yamuna Expressway — direct expressway access, on the corridor of the now-operational Noida International Airport.
The Design Team
Hafeez Contractor (AHC), Clint Owen of Site Concepts International, and Mona Arora of Studio Designscape (per the developer's dossier).
Prefer to see it in motion? Official Gaur Alaris promotional films & renders, courtesy Gaurs, are on the home page.
After Gaur Chrysalis, the next address.
Plume follows the grand success of the sold-out Gaur Chrysalis in the same corner of Sector 22D — a separate, earlier project — positioning it as the corridor's next address by Gaurs.
The building plan is sanctioned and the project is RERA-registered as Gaur Alaris, UPRERAPRJ950965/07/2026 — Phase 1 bookings closed on 1 September 2026. Register your interest to receive the layouts, the closing rate of record and next-phase updates first; the desk also shares resale options as they surface. There is no buyer-side fee.
Gaurs (Gaursons India) was founded in 1995 by Mr. Manoj Gaur (MD). CRISIL rated A-/A2+ (Mar 2025). Key deliveries include Gaur City (Greater Noida West, ~25,000 families), Gaur Yamuna City (250-acre township on the Yamuna Expressway corridor) and Gaur NYC (sold out ~₹3,100 cr in 2.5 days). 75+ delivered projects, 100M+ sq.ft delivered, 45,000+ possessions (2014-25), 3L+ customers, ~75,000 units (per developer). gaursonsindia.com
Gaur Yamuna City is still being added to: the developer's studio project there, Gaur Bento, sits at Sector 19 and is at the pre-registration stage — a separate development from this Sector 22D project.
"A new lifestyle takes shape."
The themed-luxury idea behind Codename: Plume.
Be first when the next chapter opens.
Phase 1 bookings closed on 1 September 2026 — but resale within the project and whatever Gaurs opens next at Sector 22D both start with the same step. Register your interest and we'll share the details pack on WhatsApp, in minutes.
There is no buyer-side fee, and the project is RERA-registered as Gaur Alaris, UPRERAPRJ950965/07/2026; Phase 1 bookings closed on 1 September 2026.