
Indicative Pre-launch BSP ₹8,499/sq.ft  ·  3 BHK from ₹1.32 Cr*  ·  rising to ₹12,000 at launch  ·  RERA awaited   Register interest (EOI) →
Plume By Gaursons India Themed Luxury · Yamuna Expressway
+91 98114 05300
§ The Amenity Audit

The brochure says “75+ amenities.” I counted the ones actually named — 69 — and ranked the 12 I’d pay extra for.

By Vidit Kaushik, Vidastu Advisory (UP-RERA Agent UPRERAAGT000309/01/2026) · Published 20 July 2026

So — is it really 75+ amenities?

No. Gaur Plume's own brochure headlines "75+ indoor & outdoor lifestyle amenities." I named and counted every amenity that is actually given its own name across the brochure's three zones — the approx. 85,000 sq ft Grand Clubhouse, the approx. 15,000 sq ft Sky Terrace, and the over-8-acre landscaped greens — and the itemized total comes to exactly 69: 31 inside the clubhouse, 5 on the terrace, 33 across the greens. Below is the full audit, zone by zone, plus my own ranked pick of the 12 I'd personally pay a premium for — that ranking is opinion, clearly labelled, not a developer claim.

75+Brochure headline
69Actually named
12My resale picks (opinion)
31Clubhouse interior
5Sky terrace
338-acre greens
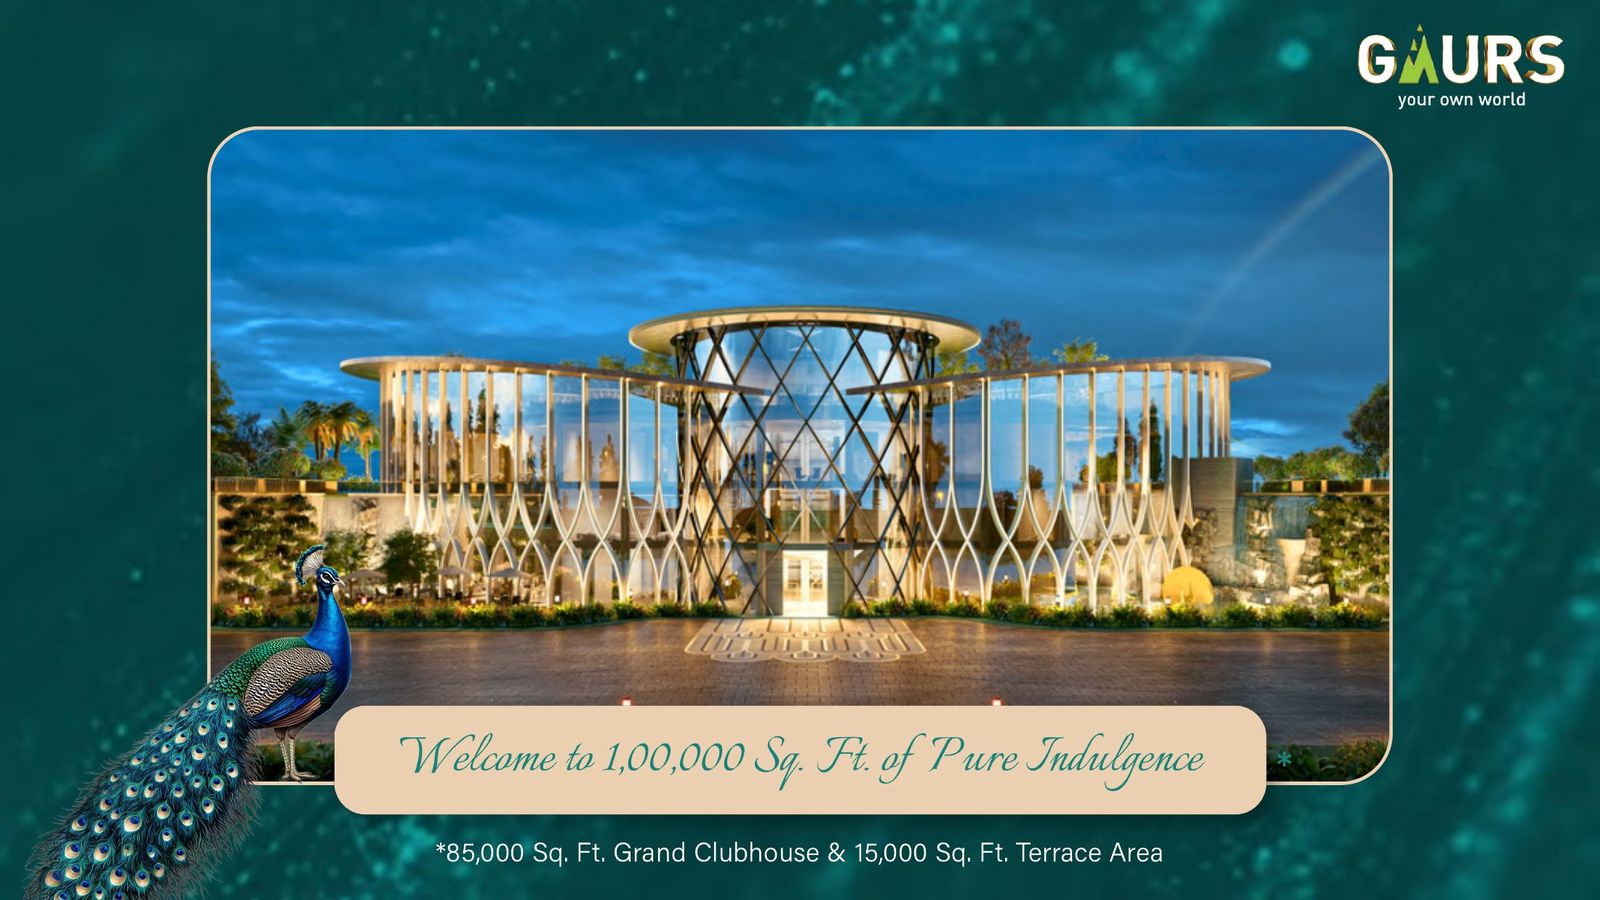
Gaur Plume Grand Clubhouse exterior — developer brochure render
Developer brochure render — indicative, images for reference only, per the brochure · Gaur Plume, Sector 22D, Yamuna Expressway

How I Counted

I read Gaursons' own 75-page Gaur Plume Amenities brochure — the same document our own itemized clubhouse & amenities page was built from — and went through it zone by zone, counting every amenity that is given an individual name (a proper noun the brochure itself uses, like "Signature Heated Pool" or "The Peacock Feather Pavilion"), not a generic category. Names that repeat across two zones — the Little Explorers' Creche has an indoor wing in the clubhouse and an outdoor wing in the greens — are counted once per zone, because the brochure itself lists and locates them separately.

The brochure's own clubhouse page states "75+ indoor & outdoor lifestyle amenities" as a single marketing figure. It does not show a line-by-line list adding up to that number anywhere in the document. When I did the line-by-line count myself, across all three zones, I got 69. I am not going to guess at how the developer's copywriters arrived at 75+ — I can only tell you what is actually named, which is 69, and show you the full list so you can recount it yourself.

Tier: developer-stated — brochure. All amenities are conceptual and indicative; final specification, layout and amenity mix are per the sanctioned plans and the Agreement for Sale.


The Full Audit — 69 Amenities, By Zone

Every amenity below carries the name used in the developer's brochure. See our clubhouse & amenities page for renders, level assignments and a themed breakdown of each of these; this page is the flat, numbered count.

Zone 1 — Grand Clubhouse Interior (approx. 85,000 sq ft) · 31 amenities

  1. Grand Entrance Lobby
  2. Signature Heated Pool
  3. Revitalizing Hot & Cold Bath
  4. State-of-the-Art Gymnasium
  5. Holistic Yoga Room
  6. Luxury Wellness Lounge (Spa)
  7. Leisure Senior Lounge
  8. Champion Pickleball Courts
  9. Dedicated Badminton Courts
  10. Professional Squash Courts
  11. Indoor Smash Cricket Arena
  12. Premium Billiards Room
  13. Interactive Bowling Alley
  14. Joyful Air Hockey
  15. Elite Foosball
  16. Classic Carrom Room
  17. Private Theatre Lounge
  18. Harmony Karaoke Room
  19. Melody Music Room
  20. Exclusive Card Room
  21. Immersive Virtual Game Simulator
  22. Creative Art Corner
  23. Luxury Salon
  24. Signature Restaurant
  25. Banquet Hall with Spillover Lawn
  26. Celebration Party Hall
  27. Little Explorers' Creche (indoor)
  28. Executive Business Center
  29. Smart Co-Working Station
  30. Curated Mini Library
  31. Quiet Reading Corner

Zone 2 — Sky Terrace (approx. 15,000 sq ft) · 5 amenities

  1. Scenic Sky Veranda
  2. Signature Sky Breeze Pavilion
  3. Horizon Viewing Deck
  4. Luxury Cloud Lounge Terrace
  5. Panoramic Sky Bar

Zone 3 — 8-Acre Landscaped Greens · 33 amenities

  1. Infinity Wave Pool
  2. Splash Pad Kids Pool
  3. The Peacock Feather Pavilion
  4. Resort Style Pool Deck
  5. Open Air Outdoor Shower
  6. Multi-Purpose Play Court
  7. Professional Cricket Pitch
  8. Adventure Rainbow Play Court
  9. Outdoor Fitness Station
  10. Peaceful Jogging Track
  11. Professional Skating Rink
  12. Enchanting Butterfly Garden
  13. Fragrant Lotus Garden
  14. Blooming Plumeria Garden
  15. Serene Rain Lily Garden
  16. Flower Garden
  17. Eco Bio Swale Rain Garden
  18. Nature Nest Pavilion Garden
  19. Scenic Nature Trail
  20. Silent Grove
  21. Family Picnic Lawn
  22. Little Explorers' Creche (outdoor)
  23. Dedicated Pet Park
  24. Tranquil Meditation Deck
  25. Relaxing Seating Planters
  26. Grand Celebration Activity Lawn
  27. Outdoor Barbecue Pavilion
  28. Open Air Outdoor Dining
  29. Scenic Rain Amphitheater
  30. Peacock Promenade Plaza
  31. Commercial Promenade Plaza
  32. Drizzle Deck Corner
  33. Elegant Courtyard Deck

31 + 5 + 33 = 69. Per the developer's brochure and master plan (developer-stated — brochure); purely conceptual, final amenity mix per the sanctioned plans and Agreement for Sale.


The 12 I'd Pay Extra For

Opinion — not a developer claim

This part isn't a fact — it's my honest, personal ranking of which 12 of the 69 named amenities I'd expect to actually move a resale conversation on this corridor, based on what buyers here consistently ask about and what tends to hold value once the novelty of a brochure photo wears off. Read it as one advisor's opinion, not a certified valuation and not a promise about any future price.

01
State-of-the-Art GymnasiumClubhouse

The one amenity almost every resale buyer physically checks before anything else. A real, well-equipped gym is table stakes at this price point — its absence is a bigger red flag than its presence is a bonus, which is exactly why it's #1.

02
Infinity Wave PoolGreens

The single most-photographed amenity in every NCR clubhouse listing. A statement pool does more for a project's resale narrative than almost anything else on this list.

03
Grand Entrance LobbyClubhouse

Buyers form an opinion on build quality in the first 90 seconds — at the lobby, before they've seen a single unit. Easy to undervalue because it isn't "fun," but it's doing more resale work than most of the fun amenities.

04
Peaceful Jogging TrackGreens

Used daily, by every age group, in a way a karaoke room or a virtual game simulator never will be. Daily-use amenities age far better than novelty ones.

05
Dedicated Pet ParkGreens

Still genuinely rare at this price band. As pet ownership rises among the corridor's younger buyers, this is one of the newer differentiators that actually shows up when a resale buyer compares two projects.

06
Little Explorers' Creche (indoor & outdoor)Clubhouse + Greens

A direct premium for the dual-income, young-family buyer who is the dominant resale demographic on this corridor. The brochure counts it twice — once per wing — I'm ranking the pairing once.

07
Smart Co-Working Station & Executive Business CenterClubhouse

The one category of amenity that's held its resale premium since work-from-home went mainstream, rather than fading the way a lot of early-2020s clubhouse gimmicks have.

08
Multi-Purpose Play Court & Professional Cricket PitchGreens

Real outdoor team-sport space is scarce in most NCR clubhouses. For family buyers with growing kids, this is a genuine, hard-to-fake differentiator versus a comparable project without one.

09
Luxury Wellness Lounge (Spa)Clubhouse

Pairs naturally with the gym for the same health-conscious buyer profile — a genuine step up from the gym-only clubhouse that was standard a decade ago.

10
Leisure Senior LoungeClubhouse

The multi-generational household is now a common resale buyer profile here, not a niche one. A dedicated senior space signals the project thought about that buyer specifically.

11
Banquet Hall with Spillover LawnClubhouse

Genuinely used, not just admired — it saves an external venue booking for every family function. Buyers who host value this in very concrete terms.

12
Panoramic Sky BarTerrace

The signature "wow" amenity that does the marketing work at resale time, even for owners who use it rarely. Every project needs one photo that sells the lifestyle story — this is Plume's.

Not every one of the 69 is pulling equal weight, in my opinion. A Karaoke Room, an Air Hockey table, a Virtual Game Simulator and an Eco Bio Swale Rain Garden are pleasant additions to a brochure, but I wouldn't personally pay a premium for them over a comparable unit that lacked them — they read to me as brochure-page fillers rather than resale drivers. That's a personal view, not a knock on the project; a 69-amenity clubhouse was never going to have 69 amenities of equal weight.
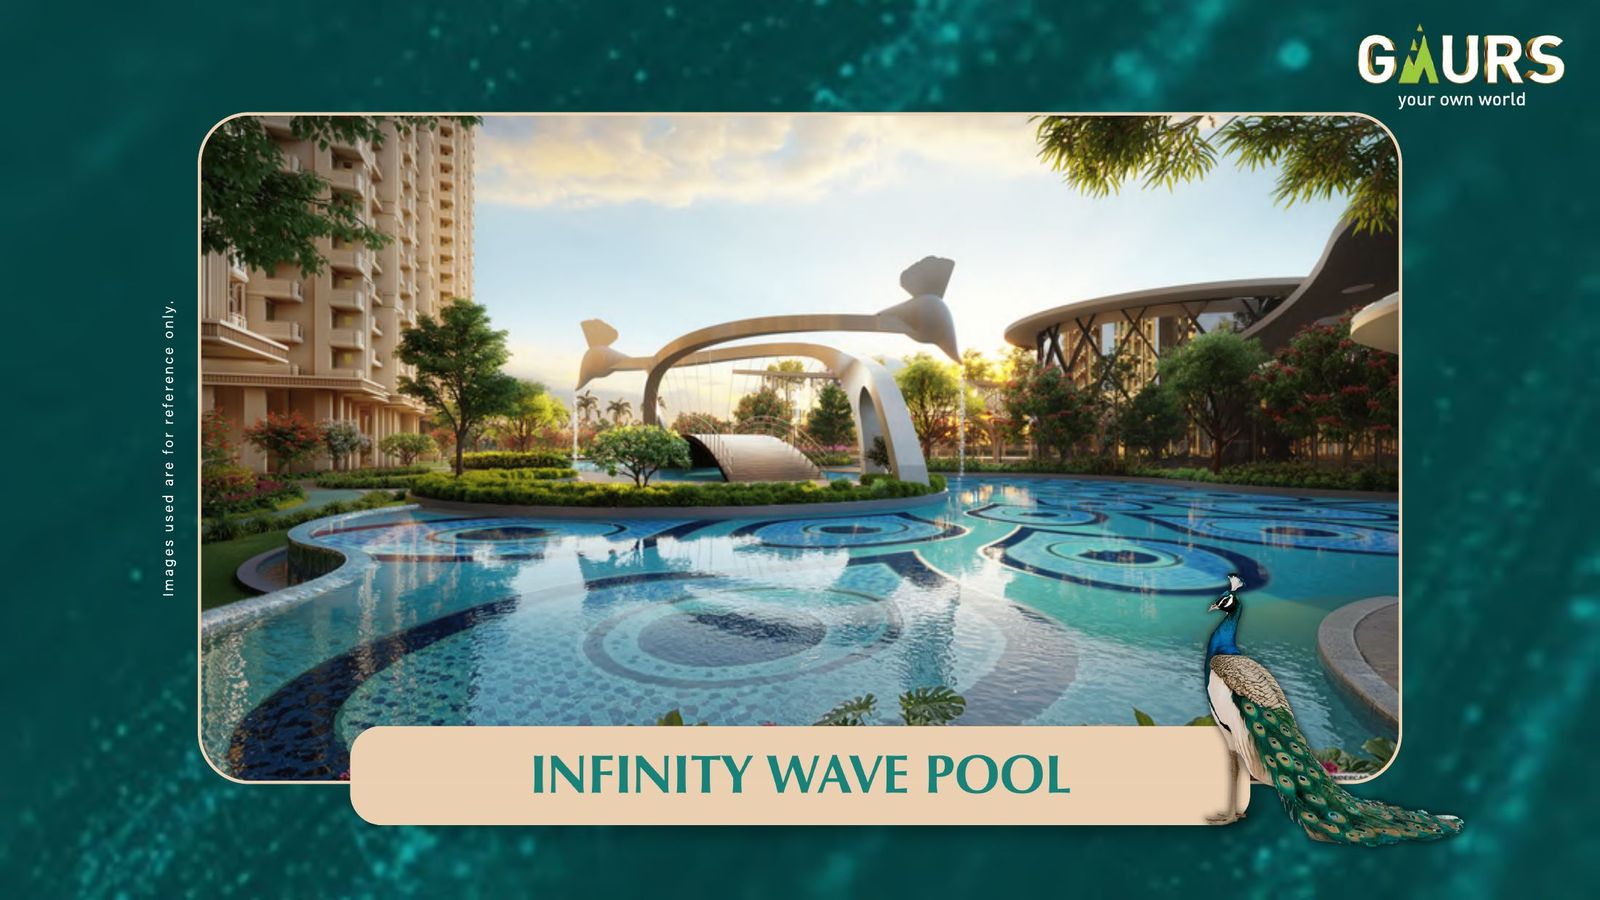
Gaur Plume Infinity Wave Pool — developer brochure render, ranked #2 for resale value
Infinity Wave Pool — developer brochure render, indicative, for reference only · ranked #2 in the audit above

How This Compares With Gaur Chrysalis

Gaur Chrysalis (Phase 1) — the butterfly-themed, 7-tower project at the same Sector 22D address — is a separate, already-registered project that is now sold out. It has its own RERA number, UPRERAPRJ622344/11/2025, which belongs to that project alone. We counted the Gaur Plume Amenities brochure specifically for this audit, and we don't hold an equivalent line-by-line amenities brochure for Chrysalis to count against it — so we're not going to invent a comparable figure for it. For the structural differences between the two projects (towers, theme, RERA status, and why they're often confused), see our full Plume vs Chrysalis comparison.

Sources: the developer's Gaur Plume Amenities brochure (75pp, developer-stated) and this site's own itemized clubhouse & amenities page (built from the same brochure). The 69-amenity count and the zone totals are our own audit of that brochure. The 12-amenity resale ranking is Vidit Kaushik's personal opinion, clearly labelled as such — not a developer claim, a certified valuation, or an independent resale study. All amenities are conceptual; final specification, layout and amenity mix are per the sanctioned plans and the Agreement for Sale.


? Questions, answered

Amenity Audit — FAQ.

How many amenities does Gaur Plume actually have?

Gaur Plume's own developer brochure headlines "75+ indoor & outdoor lifestyle amenities" on its clubhouse page. When every amenity that carries its own individual name is counted zone by zone across the same 75-page brochure, the itemized total is exactly 69 — not 75+. We count what is actually named; the brochure does not show its own arithmetic for "75+", so we are not going to guess at it. All 69 are listed by zone above, tier: developer-stated — brochure.

What's split across the 85,000 sq ft clubhouse, 15,000 sq ft terrace and 8-acre greens?

Per the developer's brochure, the approx. 85,000 sq ft Grand Clubhouse interior carries 31 individually named amenities, the approx. 15,000 sq ft Sky Terrace carries 5, and the over-8-acre landscaped greens carry 33 — for the 69 total. All figures and names are per the developer's brochure and are conceptual; final specification is per the Agreement for Sale.

Which 12 Gaur Plume amenities would I personally pay extra for?

My ranked pick of 12 — the ones I would personally pay a premium for, based on what tends to hold or add resale value in this micro-market — is above: gymnasium, statement pool, entrance lobby, jogging track, pet park, creche, co-working space, outdoor sport courts, spa, senior lounge, banquet hall, and the sky bar. This is my opinion, not a developer claim, not a certified valuation, and not a promise about any future resale price.

Is this an official developer list, or independently counted?

Every one of the 69 named amenities is per the developer's own Gaur Plume Amenities brochure (developer-stated — brochure) — nothing was added or invented. The count, the zone grouping and the gap against the brochure's own "75+" headline are our own independent audit of that document. The 12-amenity resale ranking is separately labelled as opinion — that part is ours, not the developer's.

How does Gaur Plume's amenity list compare with Gaur Chrysalis?

Gaur Chrysalis (Phase 1) is a separate, already-registered, sold-out project at the same Sector 22D address. We counted the Gaur Plume Amenities brochure specifically, and we do not hold an equivalent itemized amenities brochure for Chrysalis to audit against it — so we are not going to invent a comparable count for it. For the structural differences between the two projects (towers, theme, RERA status), see our Plume vs Chrysalis comparison.

Can I book a unit at Gaur Plume today?

No. Gaur Plume is pre-launch; RERA registration with UP-RERA is being obtained and no bookings or sales are solicited until it is issued. You can register an Expression of Interest (EOI) — a refundable, non-binding token — or book a site visit. See our RERA status page for the current, dated position.


The pre-launch window

See the full brochure, and the price list.

Register your interest to receive the complete Gaur Plume Amenities brochure, floor plans and the pre-launch price list — sent personally on WhatsApp. No buyer-side fee; no booking is solicited until the project is RERA-registered.

Call WhatsApp
Disclaimer. This website (gaursplume.com) is not the official website of the developer and is independently owned and operated by Vidastu Advisory, a real-estate agent registered with the Uttar Pradesh Real Estate Regulatory Authority — UP-RERA Agent Reg. No. UPRERAAGT000309/01/2026. It is published for information purposes only by an independent RERA-registered real-estate agent.

Project: "Plume" (codename), Sector 22D, Yamuna Expressway, Gautam Buddh Nagar, Uttar Pradesh · Developer: Gaurs (Gaursons). RERA: registration with UP-RERA is being obtained — this is a pre-launch; no bookings or sales are solicited until the project is RERA-registered. Once issued, the number will be published here and is verifiable at https://www.up-rera.in/.

"Gaur", "Gaurs", "Gaursons", "Plume" and all related marks, plans and creatives are the property of their respective owners and are used here only for identification and informational purposes; we claim no ownership, sponsorship, approval or endorsement. All information — prices, payment plans, unit sizes, layouts, amenities, specifications, images and timelines — is indicative only, subject to change without notice, and does not constitute an offer or contractual commitment. The amenity ranking on this page is the author's personal opinion, clearly labelled, and not a developer claim or a certified valuation. Areas are subject to final sanctioned plans and the RERA carpet-area definition; prices (where shared with a registered enquirer) are exclusive of applicable taxes and statutory charges unless stated. Images and renders are representational only — developer brochure imagery, indicative and not unit-specific; images are used for reference only, per the brochure's own disclaimer. Nothing here forms part of any agreement; the registered Agreement for Sale governs the parties' rights.

By submitting your details you consent to be contacted about this project and to your information being shared with the developer/promoter to process your enquiry. We accept no liability for any action taken in reliance on this website. Prospective buyers must independently verify all details and the RERA documents.